Interior living walls
Interior living walls for offices, clinics and lobbies.
An interior living wall is a soil-based vertical garden built into the room — pre-grown in the nursery, fixed on site in days, and cared for by the same team for years. It's where we started, and it's most of what we install in Switzerland.
Where an interior wall earns its place
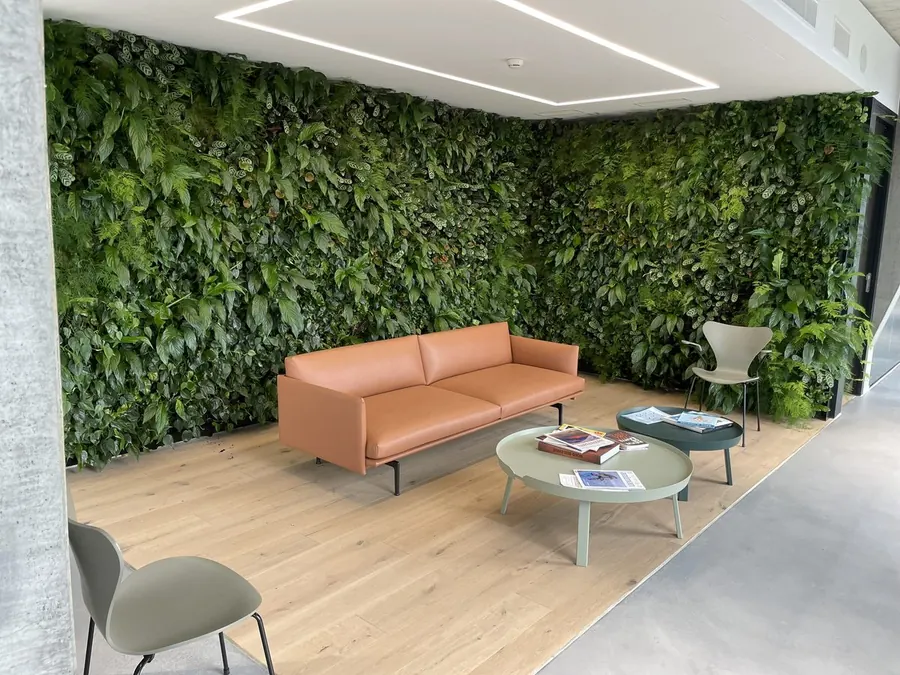
Reception areas and lobbies, where the first impression is the building's. Workplaces, where people spend the day. Clinic waiting rooms, where a calmer room changes how the visit feels. Restaurants and hotels, where the wall becomes part of the brand.
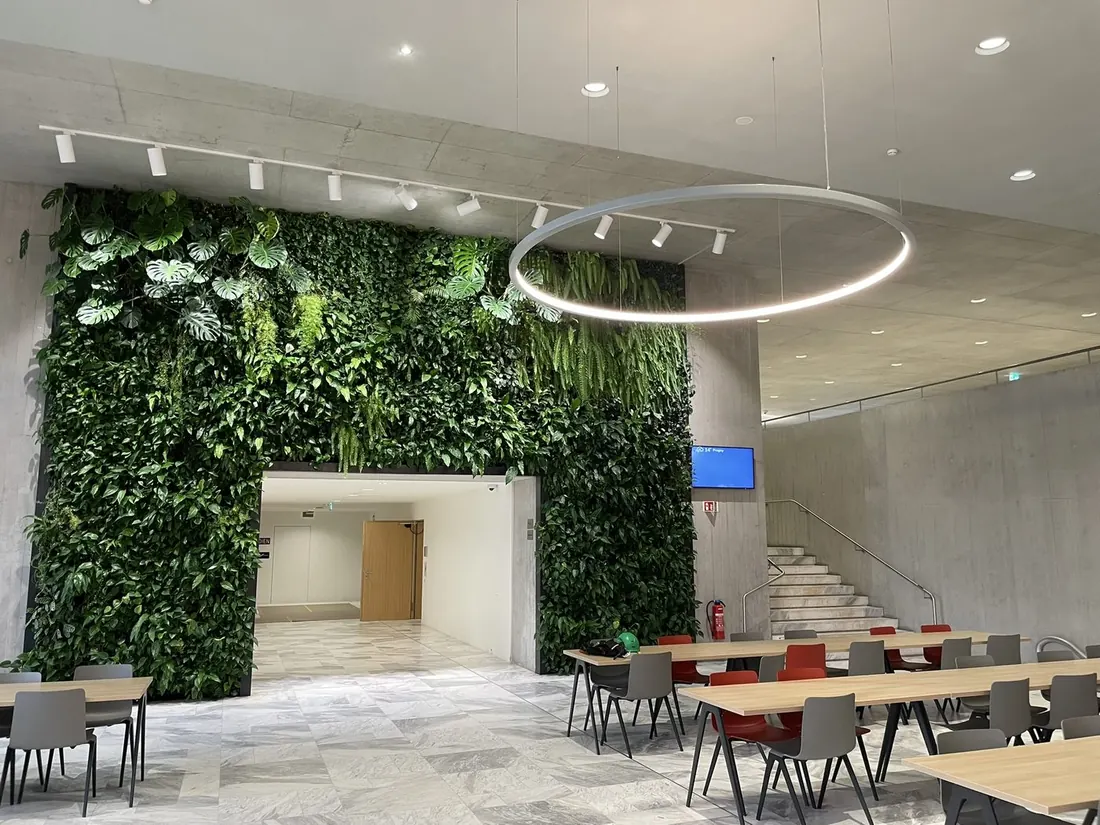
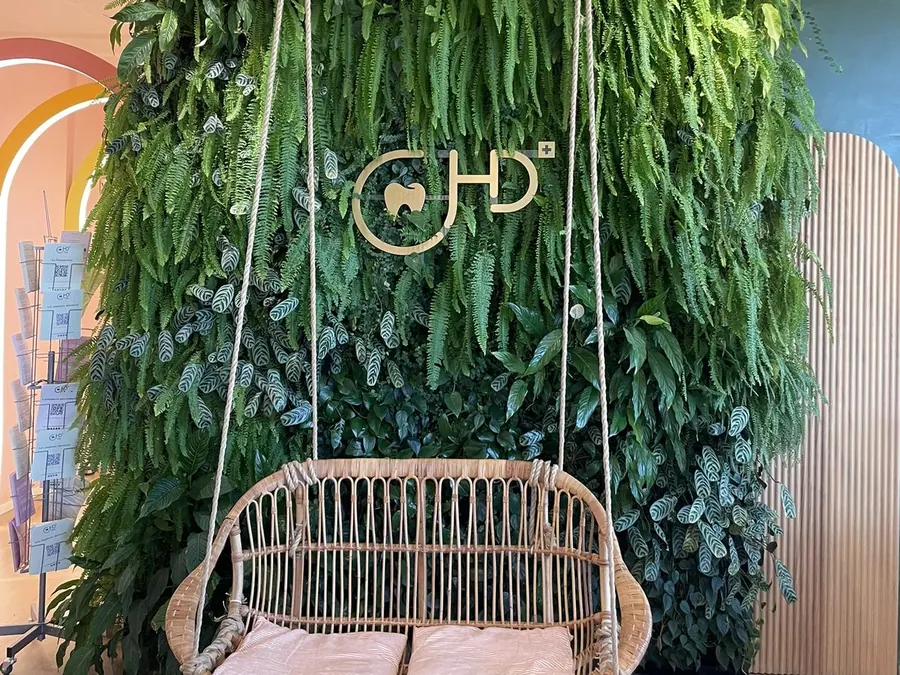
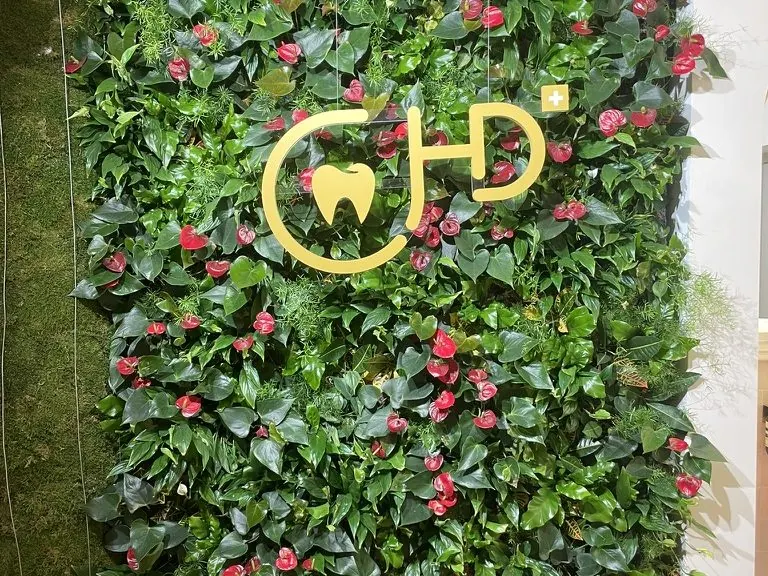
Our Swiss interiors run from the double-height cafeteria atrium at WHO headquarters in Geneva to compact 5–7 m² feature walls in dental clinics.
What makes an interior wall work
Plants indoors live on the light they're given. We plan the palette around the room and ask for a lighting plan so the fittings are right from day one.
A zoned dripper system feeds the soil-based modules. Your plumber connects it to supply and drainage; we install and commission everything on the wall.
Soil holds water, feeds roots and forgives a hard week. It's why our walls still look like the photos years later.
Every install comes with a multi-year maintenance contract. That's the condition of the guarantee, not an upsell.
Swiss interiors we've installed
Questions
How much does an interior living wall cost?
Cost depends on wall size, access, lighting and the planting design. Most projects are quoted per m² including structure, irrigation and planting. Send us the dimensions and location and we'll come back with a project-specific estimate.
How long does installation take?
Days on site, not months. The modules are pre-grown in a specialist nursery, so what arrives is a mature wall in sections: rails and membrane first, then the planted modules, then irrigation commissioning.
Do interior living walls need extra lighting?
Usually, yes — unless the wall gets strong natural light. Lighting is a question we raise on every project, and a lighting plan is needed to fit it correctly.
What do other trades need to provide?
Future Ecosystems supplies and installs the wall, the modules and the irrigation system on the wall. The water supply, drainage connection and any electrical work are done by your plumber and electrician — your plumber connects our irrigation system to the mains. For interiors, lighting is part of the design: we'll ask for a lighting plan so the plants get what they need.
Enquire
Planning a facade, a lobby, or something nobody's built yet?
Send the site, the surface and the ambition. We'll come back with a build-up, a plant direction and an honest read on feasibility — usually within two working days.