Exterior living walls & facades
Living wall facades, built for Swiss winters.
An exterior living wall puts a planted, soil-based skin on the building itself — courtyard walls, entrances, full facades. The ANS Living Wall Module™ is proven from −40 °C to +40 °C, and plant selection is adapted to altitude and exposure.
One system, from a courtyard wall to a full facade
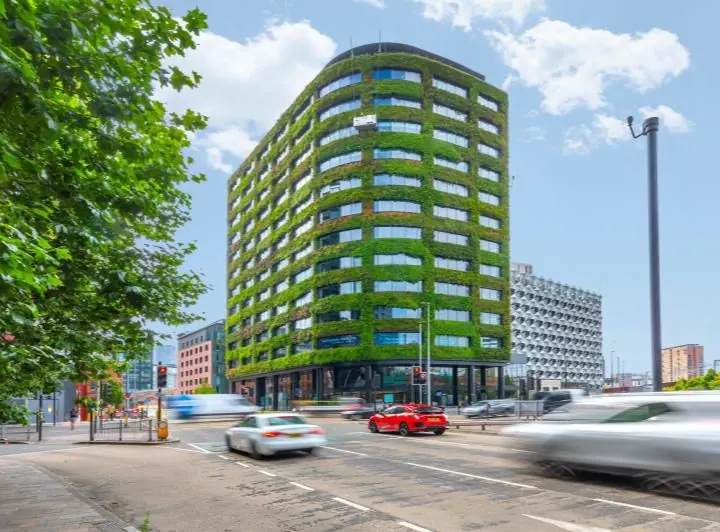
The same modular engineering carries a 20 m² courtyard wall and some of the largest green facades in the world. Modules are 250 × 500 × 100 mm, soil-based, 8 per m², with around 80 plants per m².
Soil buffers roots against temperature swings — the reason the system copes with frost, heat and wind that defeat thinner felt and hydroponic walls.
Four tested build-ups. One for your substrate.
Brick and concrete, steel frame, rainscreen cladding with or without insulation, and sandwich panels. Open a diagram for the full layer list.
What specifiers ask about first
A fire-retardant module option is available. We'll confirm the classification needed for your building at design stage.
Load, fixing and exposure data are project-specific. We supply the manufacturer's technical documentation for your structural engineer.
Proven from −40 °C to +40 °C. Plant palette is chosen for altitude, aspect and exposure.
Planned at design stage — lift, platform or rope access — so scheduled care is practical for the life of the wall.
Exterior walls on the same system
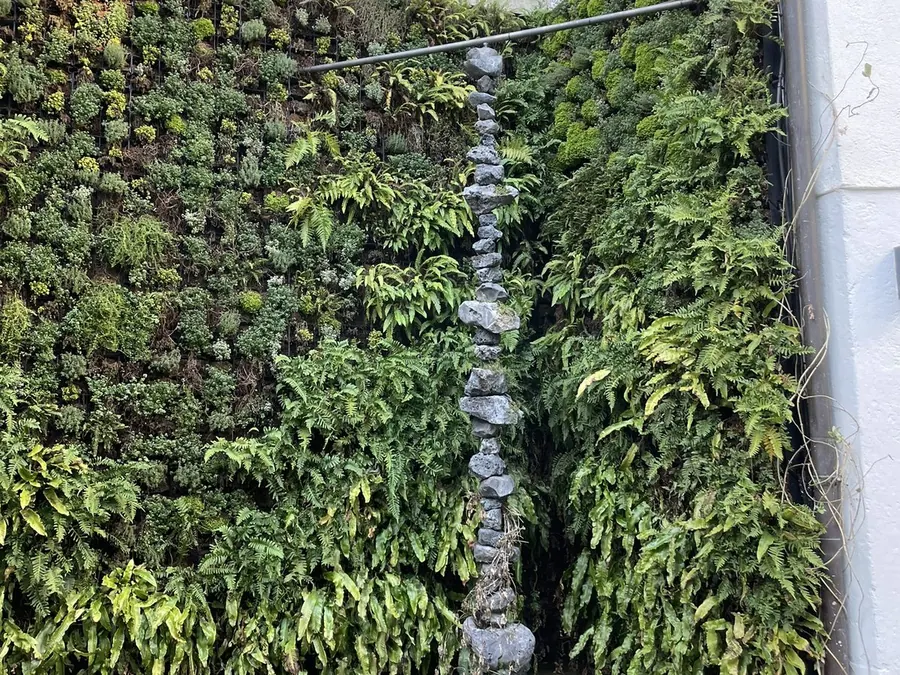
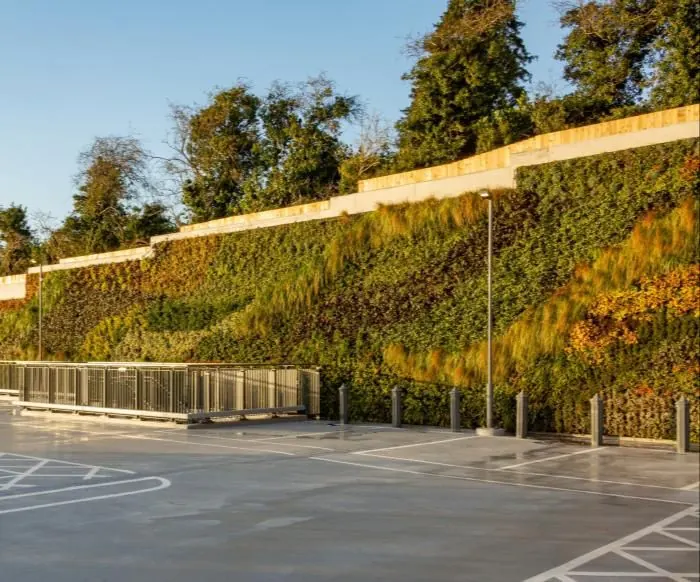
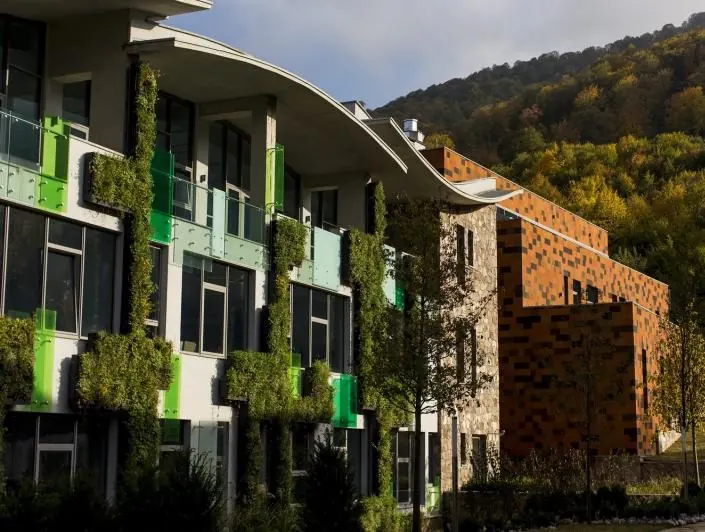
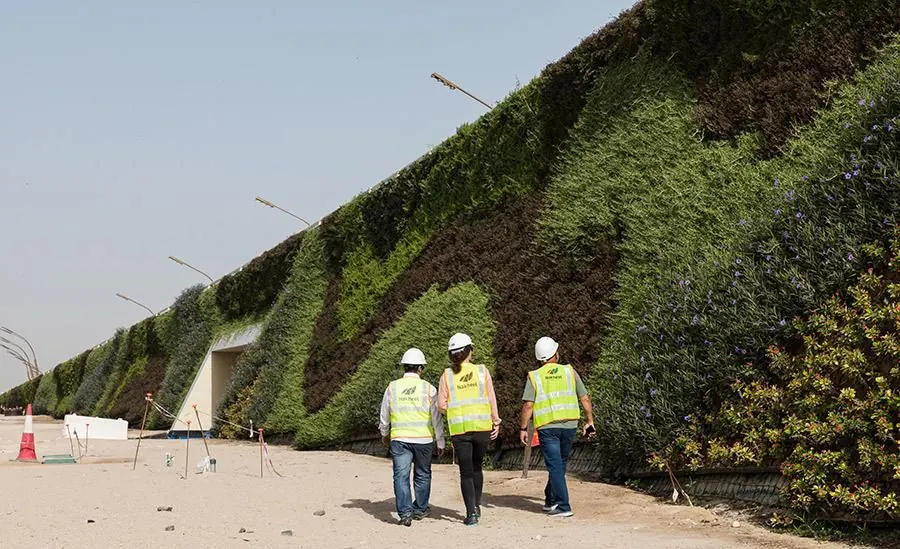
Projects delivered worldwide on the ANS Living Wall Module™ by Viritopia and its partner network. Future Ecosystems is the Swiss installation and maintenance partner.
Questions
Can living walls survive Swiss winters outdoors?
Yes. The ANS Living Wall Module™ is proven from −40 °C to +40 °C, and its soil-based modules buffer roots against temperature swings. Plant selection is adapted to altitude and exposure.
Is there a fire-rated option?
Yes — a fire-retardant module option is available. The classification your building needs is confirmed with your fire consultant at design stage.
Which wall types can you build on?
Four documented build-ups cover solid brick or concrete, free-standing steel frames, rainscreen cladding (with or without insulation) and sandwich panels such as TRIMO, Euroclad or Paroc.
What do other trades need to provide?
Future Ecosystems supplies and installs the wall, the modules and the irrigation system on the wall. The water supply, drainage connection and any electrical work are done by your plumber and electrician — your plumber connects our irrigation system to the mains. For interiors, lighting is part of the design: we'll ask for a lighting plan so the plants get what they need.
Enquire
Planning a facade, a lobby, or something nobody's built yet?
Send the site, the surface and the ambition. We'll come back with a build-up, a plant direction and an honest read on feasibility — usually within two working days.